

Director
You can use a few enticing words and flaunt your capabilities that will attract future clients and encourage them to hire you right away.
OBJECTIVE
Detail-oriented and creative architectural and interior design professional with a passion for
transforming concepts into functional, aesthetic environments. Seeking to contribute innovative
design solutions and technical expertise to a forward-thinking architectural firm. Committed to
delivering high-quality projects through collaboration, sustainable practices, and client-focused
design strategies. Eager to grow professionally while adding value to dynamic design teams and
inspiring built environments

Payal Nandy
(Bansal)
- +91 99321 50234
- studiobpai@gmail.com
- www.studiobpai.com
Educational Qualification
Mahavastu Consultancy | 2024
Indian Green Building Council| 2021
Accredited Professional
ASSOCHAM GEM Sustainability Council|
2020
Certified Professional with “Excellent
RVO ESMA | 2020
Primary Member (Land & Building Valuer)
NPTEL
(by the Ministry of HRD, Govt of India) | 2019
Visual Communication Design for Digital
Media 83%, Elite group
Green Rating for Integrated Habitat
Assessment| 2018 Certified Professional
Bengal Engineering and Sciencе
University | 2005
Bachelor of Architecture, 1st class Shibpore, Howrah
OTHERS QUALIFICATIONS
- Bangiya Sangeet Parishad | 1998 Ankan Bivakar, Painting Kolkata
- Prayag Sangeet Samiti | 1994 Senior Diploma, Kathak Allahabad
Registration
- Council of Architecture (COA) Regn no.CA/2006/38869
- Mahavastu Consultancy | 2024 Rig: MV ID: CC/16524
Employment
-
Studio BРАI (Formerly, Biplob Nandy & Associates) | 2016- March 2025
Partner Architect & Interior Designer Green Building Professional & Valuer 2010-2016- Architect & Valuer (Part Time) 1st floor, 10, Najrul sarani, Pakurtalamore, Hakimpara, Siliguri -
Ambuja Realty | 2005-2016
Site Architect Viswakarma, Topsia road, Kolkata -
M.N. Dastur & Co. P. Ltd | June 2004-Nov2004
Trainee Architect Kolkata -
Architect Hirakendu Pathak | 2003-2003
Trainee Architect Uttarpara, Hooghly
Professional Membership
-
Wealth Tax Act, 1957| 2022
Valuer of Immovable Property WB&SIKKIM/CCIT-2/KOL/22-23/17/Registration of Valuer/PAYAL NANDY -
RVO ESMA 2020
Primary Member (Valuar) RVOESMA/PM/2020/0429 -
The Indian Institute of Architects |2019
Associate of IIA Regtd no. 22709
Work Experience
- Bengal Ambuja Housing Development Limited
Job Description: As Site Architect
Uttorayon Township Neotia Hospital-Siliguri
Club Montana Vista-Siliguri
City Centre Office Building
Scope of work: Acting as liasion between, head office, site
and design firm, other resposibilities include
preparation of necessary onsite details for
construction, monitoring adherence to
projects time schedule and checking the
finishings and overall quality control
responsibilities.
Additional Responsibilities
Handiling clients and tailor making the
bungalows as per their requirements.
Designing signages and other publicity
materials for marketing of the projects.
Providing critical inputs in the road shows,
publicity and marketingproces.
- Department of Architecture, town and regional planning, Bengal Engineering and Sceience University, Shibpore.
Presented a paper in the 5th all india
peoples technology congress organized by
forum of scientists, Engineers and
Technologists (FOSET) on february 2005
• Project PaperAn Appraisal of rural rehabilitation schemes- A case of dokra Artisans at
• Project PaperAn Appraisal of rural rehabilitation schemes- A case of dokra Artisans at
- Previous employment/Training: June 04-Nov 04 M.N. Dastur & Company (P) Limited, Kolkata
Trainee Architect, Worked on Working Drg. TATA Expansion Project,
• Horticultural Drg. TATA Expansion Project,
• Presentation Drg. of KArnataka Housing Project
- Hirakendu Pathak, KOlkata
Trainee Architect, Worked on
• Working Drg. of Residential Buildings and shopping complexes.
• Working Drg. of Residential Buildings and shopping complexes.
Awards Received
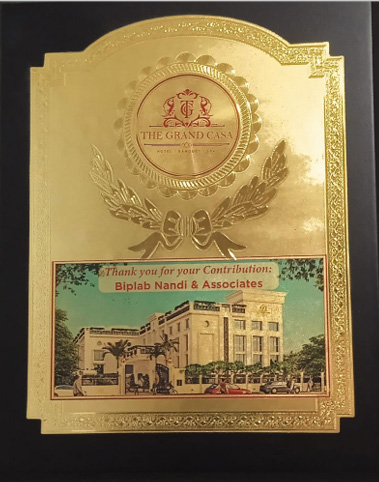
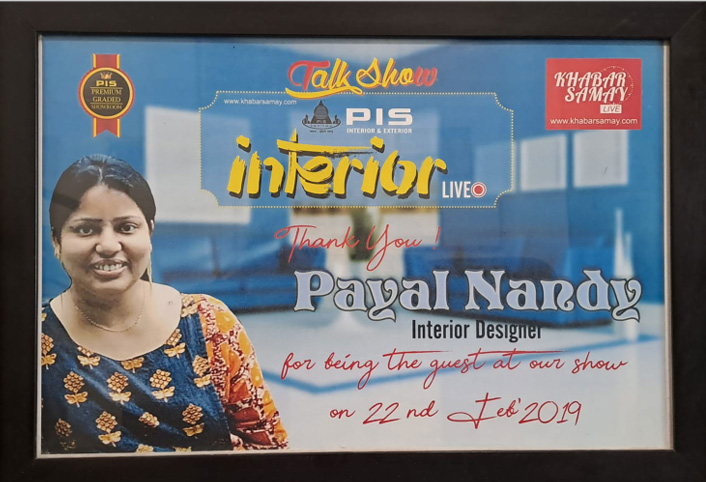
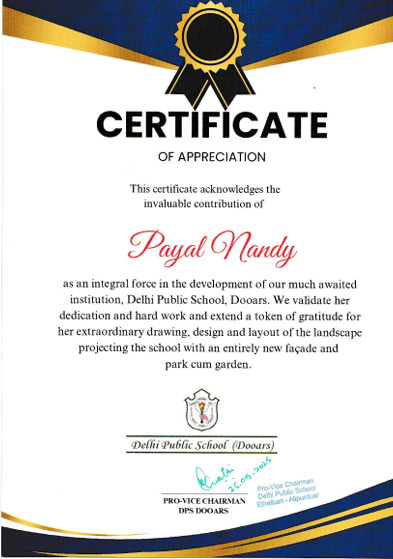
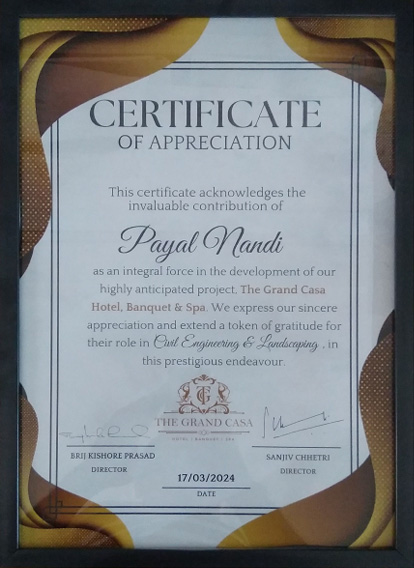
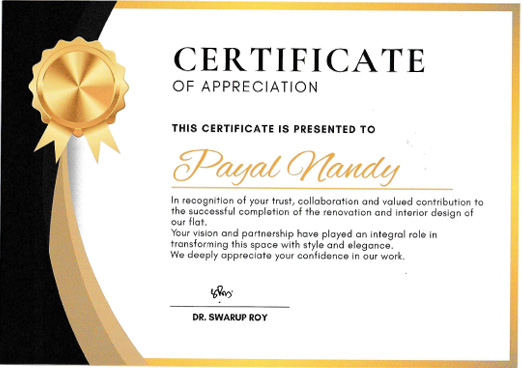
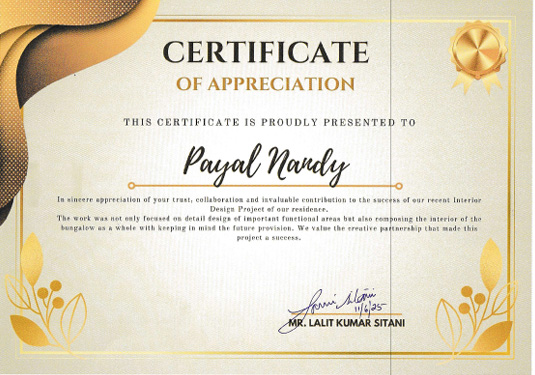
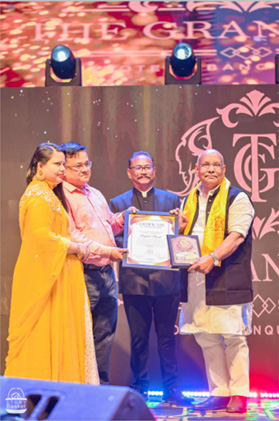
Mahavastu Consultancy | 2024
Indian Green Building Council| 2021
Accredited Professional
ASSOCHAM GEM Sustainability Council|
2020
Certified Professional with “Excellent
RVO ESMA | 2020
Primary Member
(Land & Building Valuer)
NPTEL
(by the Ministry of HRD, Govt of India) | 2019
Visual Communication Design for Digital
Media
83%, Elite group
Green Rating for Integrated Habitat
Assessment| 2018
Certified Professional
Bengal Engineering and Sciencе
University | 2005
Bachelor of Architecture, 1st class
Shibpore, Howrah
Bengal Engineering and Sciencе
University | 2005
Bachelor of Architecture
75.25%, 1st class
Shibpore, Howrah
Gokhale Memorial Girls College 2000
12th, 72.90%, 1st class, WBCHSE
Kolkata, West Bengal
Vani Bharati | 1998
10th, 83.75%, 1st class, WBSE
Rishra, Hooghly, West Bengal
OTHERS QUALIFICATIONS
- Bangiya Sangeet Parishad | 1998 Ankan Bivakar, Painting Kolkata
- Prayag Sangeet Samiti | 1994 Senior Diploma, Kathak Allahabad
-
Studio BРАI (Formerly, Biplob Nandy & Associates) | 2016- March 2025
Partner Architect & Interior Designer Green Building Professional & Valuer 2010-2016- Architect & Valuer (Part Time) 1st floor, 10, Najrul sarani, Pakurtalamore, Hakimpara, Siliguri -
Ambuja Realty | 2005-2016
Site Architect Viswakarma, Topsia road, Kolkata -
M.N. Dastur & Co. P. Ltd | June 2004-Nov2004
Trainee Architect Kolkata -
Architect Hirakendu Pathak | 2003-2003
Trainee Architect Uttarpara, Hooghly
- Bengal Ambuja Housing Development Limited
Job Description: As Site Architect
Uttorayon Township
Neotia Hospital-Siliguri
Club Montana Vista-Siliguri
City Centre Office Building
Scope of work:
Acting as liasion between, head office, site
and design firm, other resposibilities include
preparation of necessary onsite details for
construction, monitoring adherence to
projects time schedule and checking the
finishings and overall quality control
responsibilities.
Additional Responsibilities
Handiling clients and tailor making the
bungalows as per their requirements.
Designing signages and other publicity
materials for marketing of the projects.
Providing critical inputs in the road shows,
publicity and marketingproces.
- Department of Architecture, town and regional planning, Bengal Engineering and Sceience University, Shibpore.
Presented a paper in the 5th all india
peoples technology congress organized by
forum of scientists, Engineers and
Technologists (FOSET) on february 2005
• Project PaperAn Appraisal of rural rehabilitation schemes- A case of dokra Artisans at
• Project PaperAn Appraisal of rural rehabilitation schemes- A case of dokra Artisans at
- Previous employment/Training: June 04-Nov 04 M.N. Dastur & Company (P) Limited, Kolkata
Trainee Architect, Worked on Working Drg. TATA Expansion Project,
• Horticultural Drg. TATA Expansion Project,
• Presentation Drg. of KArnataka Housing Project
- Hirakendu Pathak, KOlkata
Trainee Architect, Worked on
• Working Drg. of Residential Buildings and
shopping complexes.
-
Council of Architecture (COA)
Regn no.CA/2006/38869 -
Mahavastu Consultancy | 2024
Rig: MV ID: CC/16524 -
Wealth Tax Act, 1957| 2022
Valuer of Immovable Property WB&SIKKIM/CCIT-2/KOL/22-23/17/Registrati on of Valuer/PAYAL NANDY -
RVO ESMA 2020
Primary Member (Valuar) RVOESMA/PM/2020/0429 -
The Indian Institute of Architects |2019
Associate of IIA Regtd no. 22709